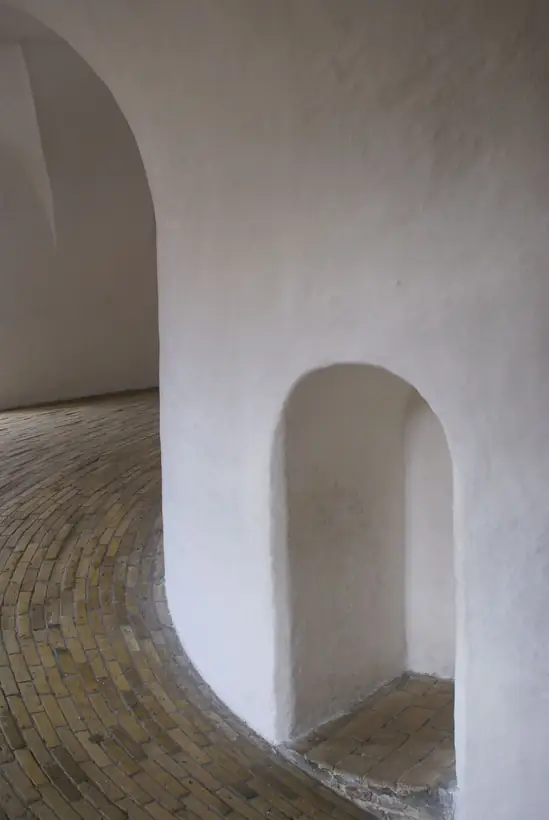
Twelve rooms where shadow does the structural work.
Open the issueContents
Essay · p. 014
Shadow is a material.
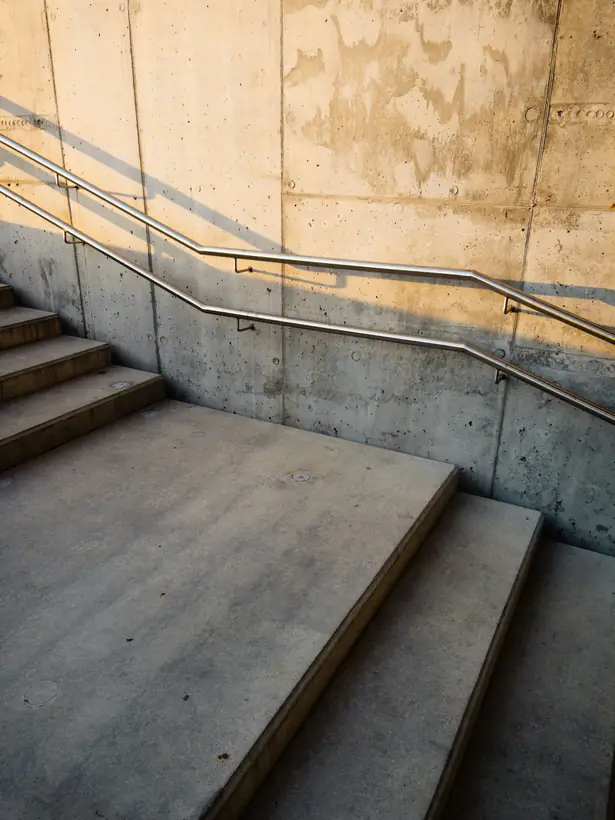
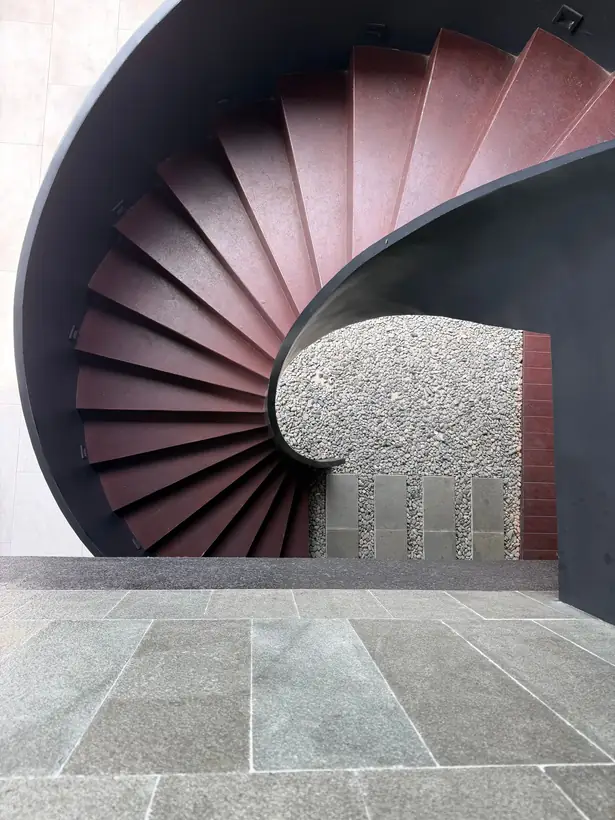
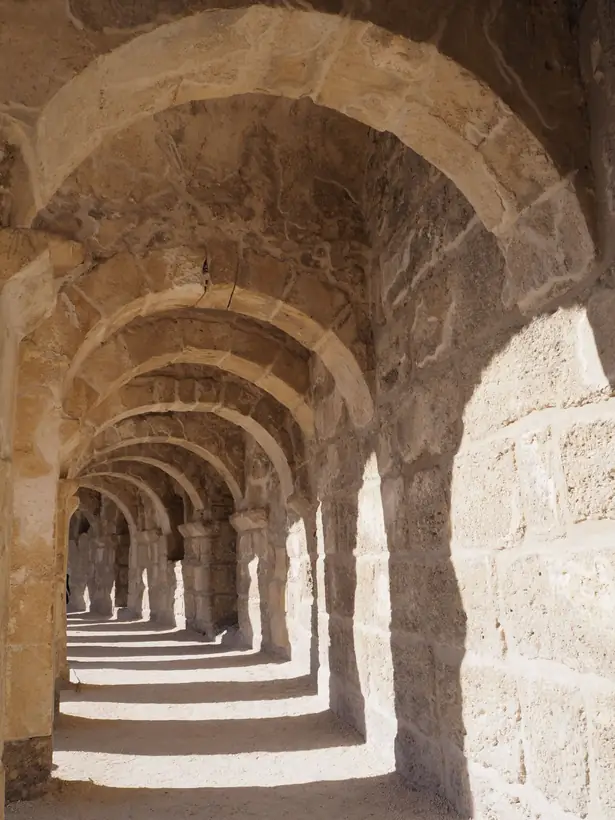
Architects talk about concrete, oak and steel as if those were the things we pay for. Walk any good room at four in the afternoon and you learn the truth: the budget went on a slot of sky, a deep reveal, a wall placed just so that the sun has something to fall against.
“A wall is only finished when the sun has crossed it.From the essay
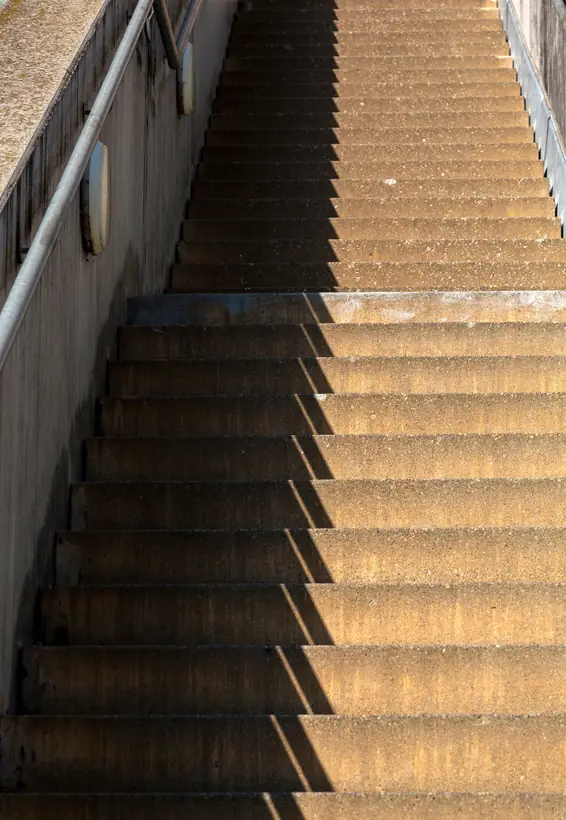
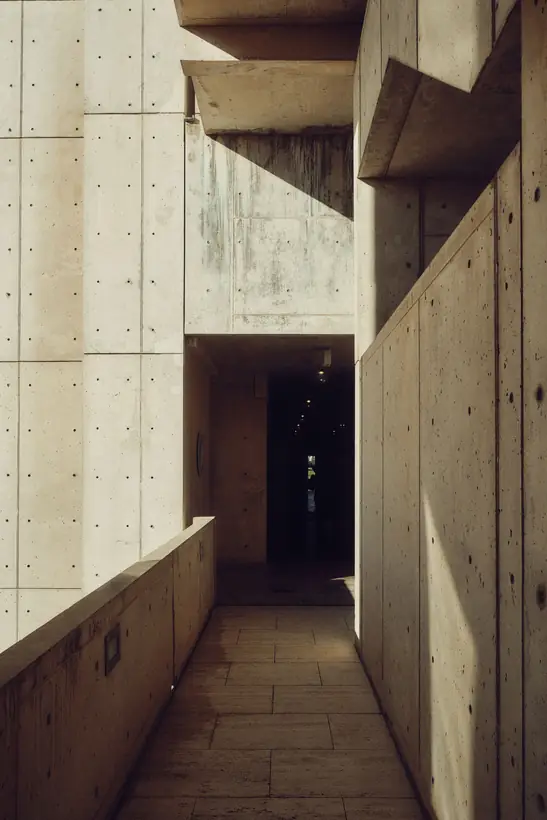
Shadow costs nothing to pour and everything to design. It needs mass to land on and an edge to start from. It moves, so the room is never the same room twice.
Twelve thresholds
01 / 08
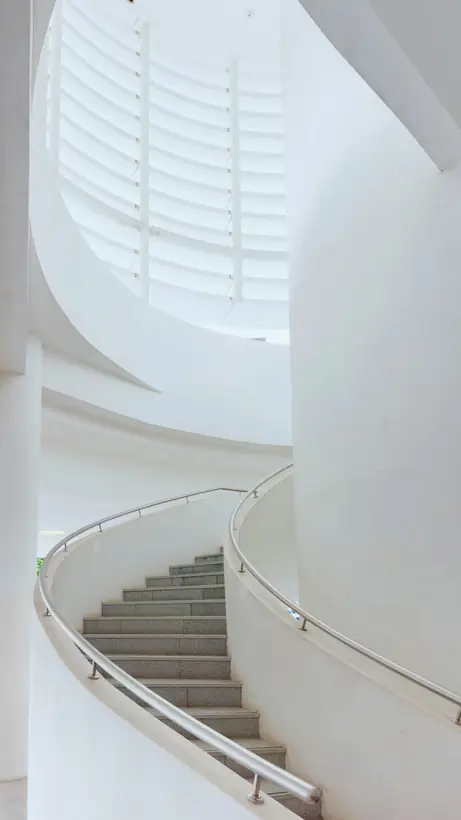
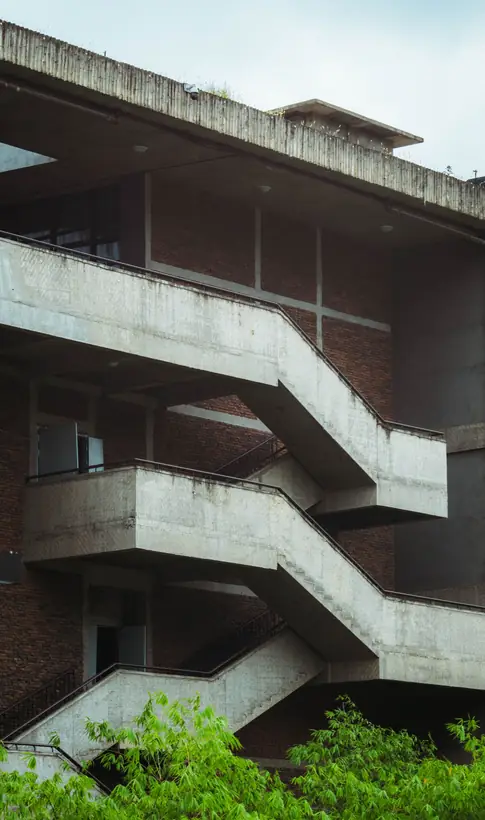
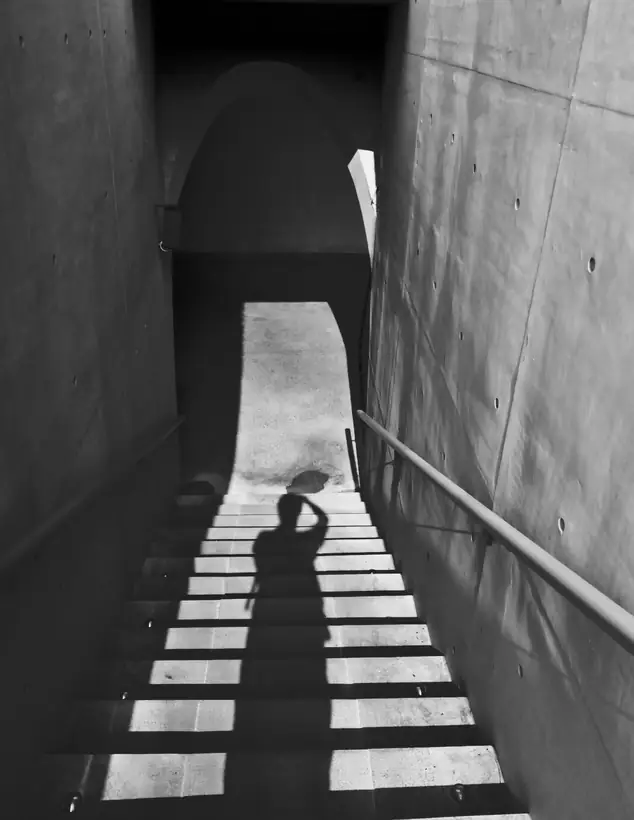
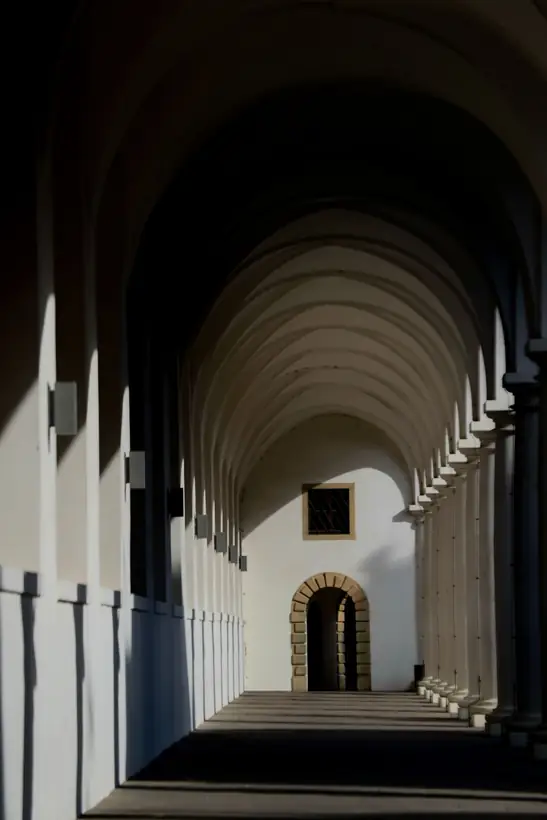
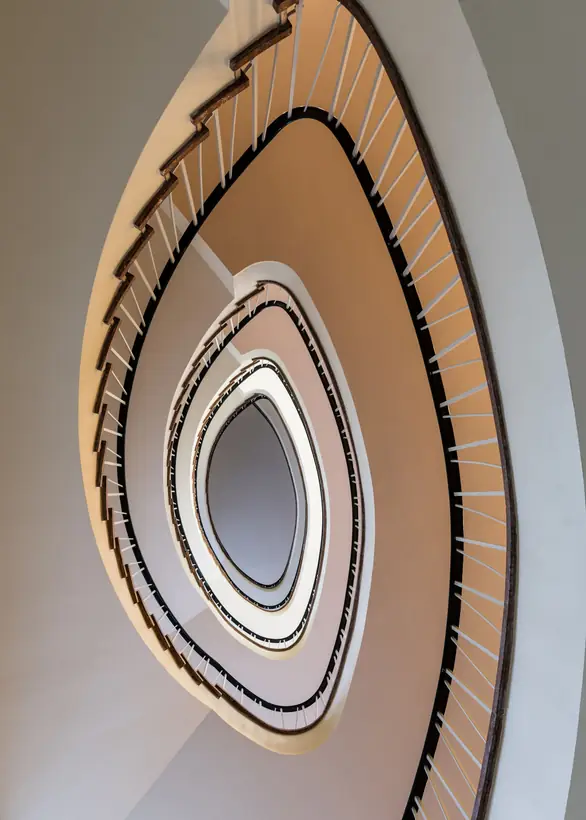
Swipe the plates
Light
Mass
Silence
Threshold
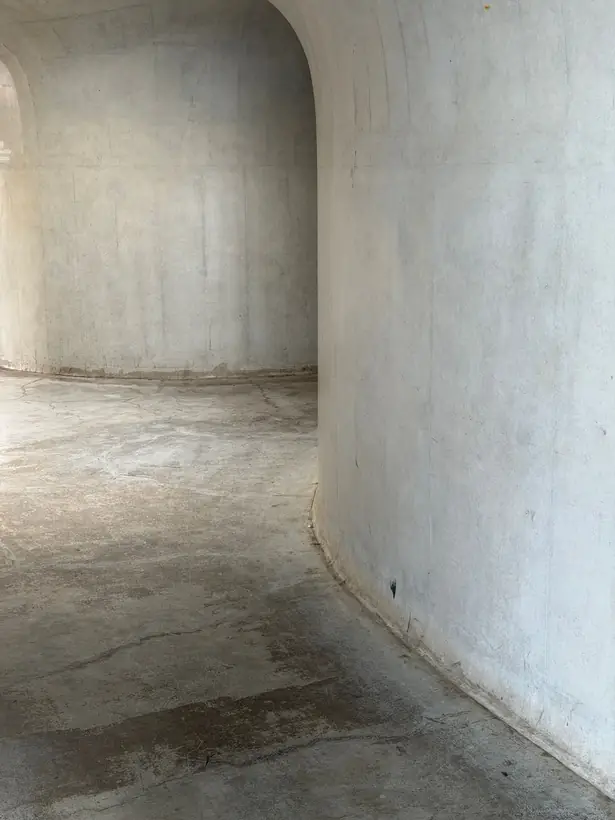
Printed to be kept.
- Pages
- 212
- Paper
- Uncoated, 240 gsm
- Binding
- Swiss, open spine
- Next issue
- 08 — Concrete Gardens
Concept only. Plinth is not a real magazine and nothing is sold or sent.